
BUY
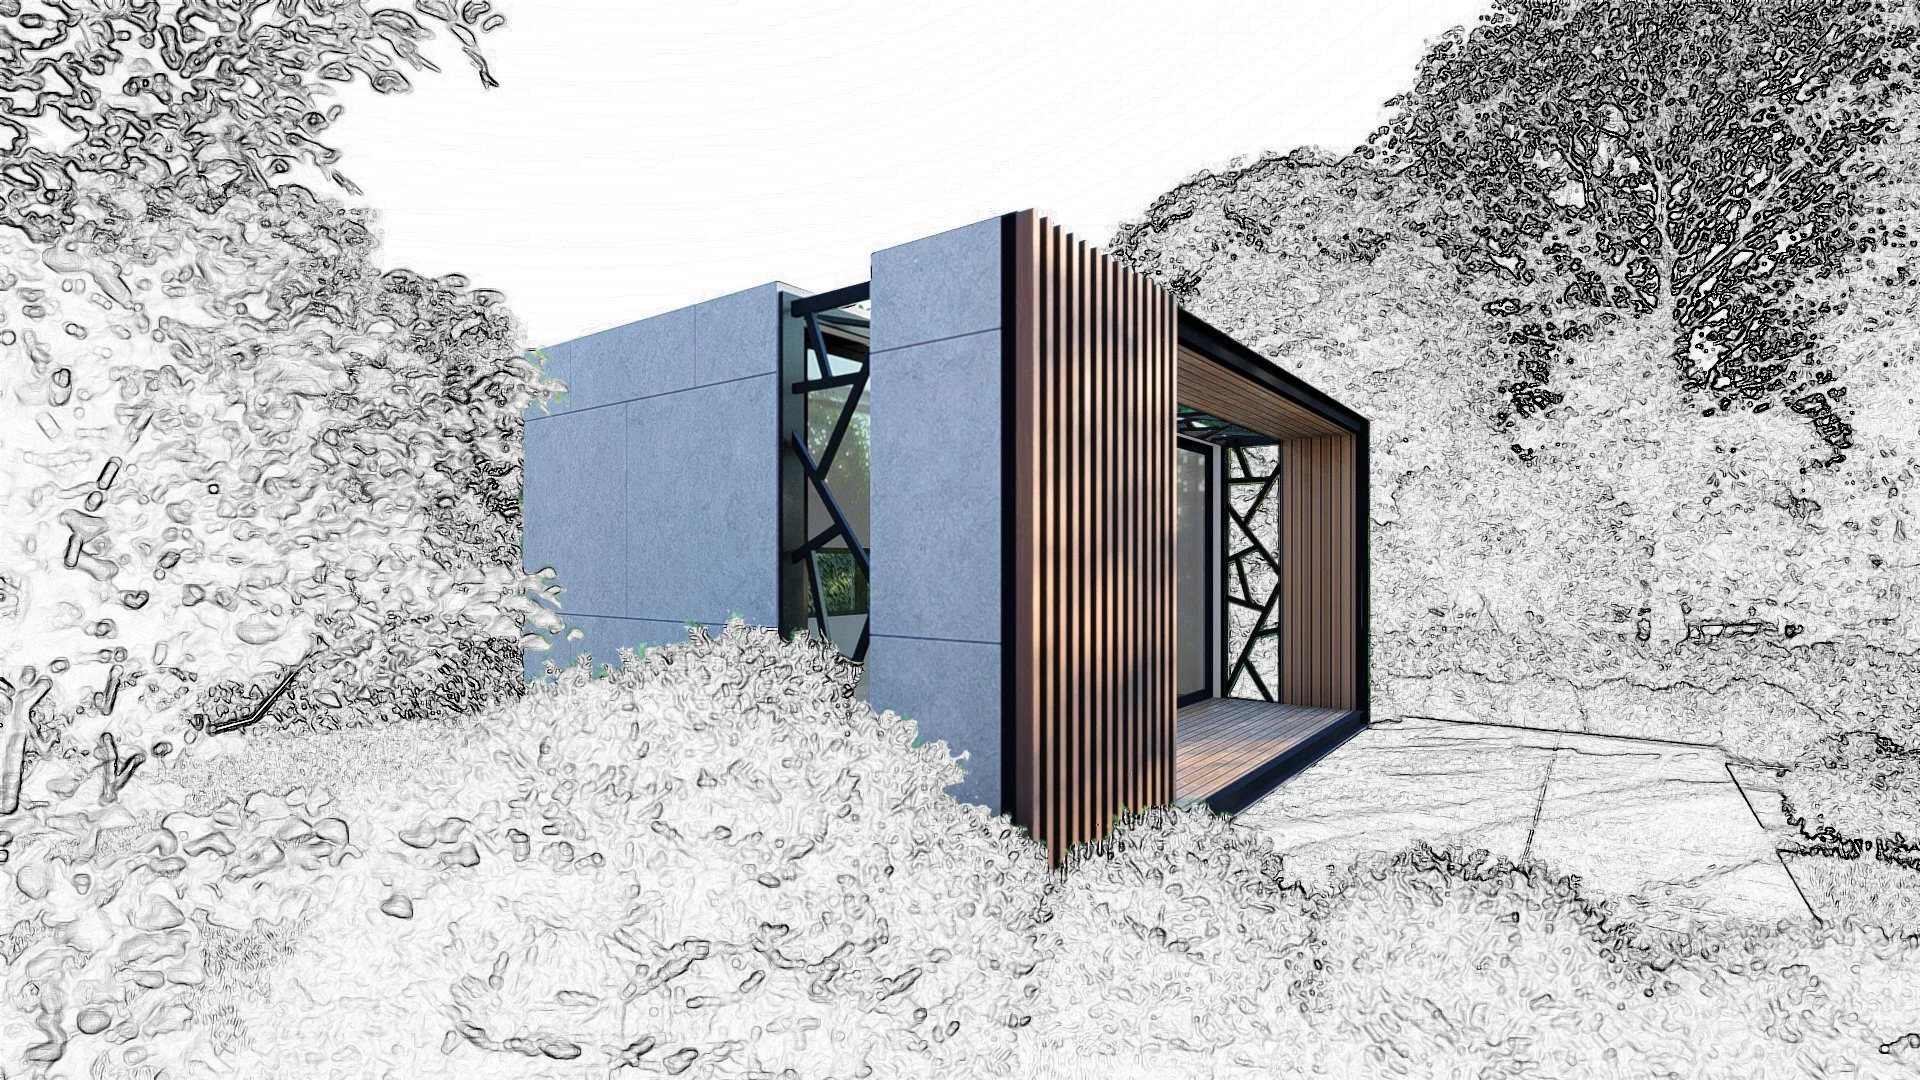
Shipping Container Pods – Built & Delivered to You

BUILD
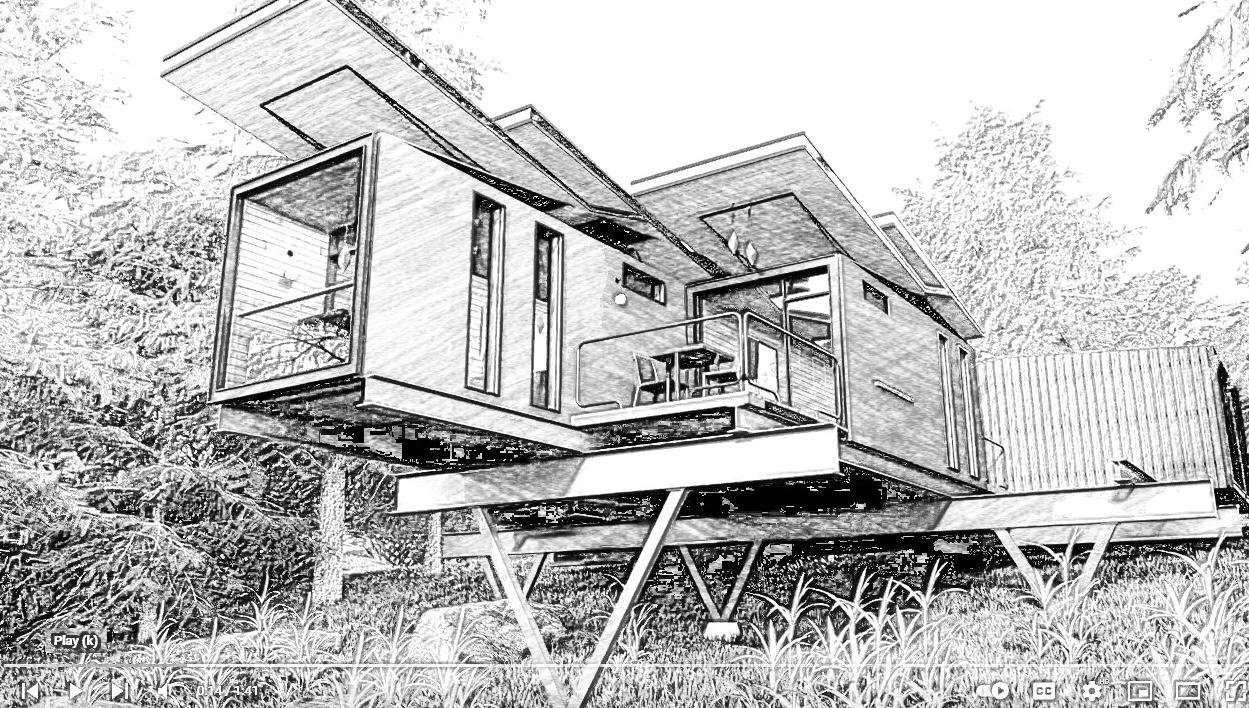
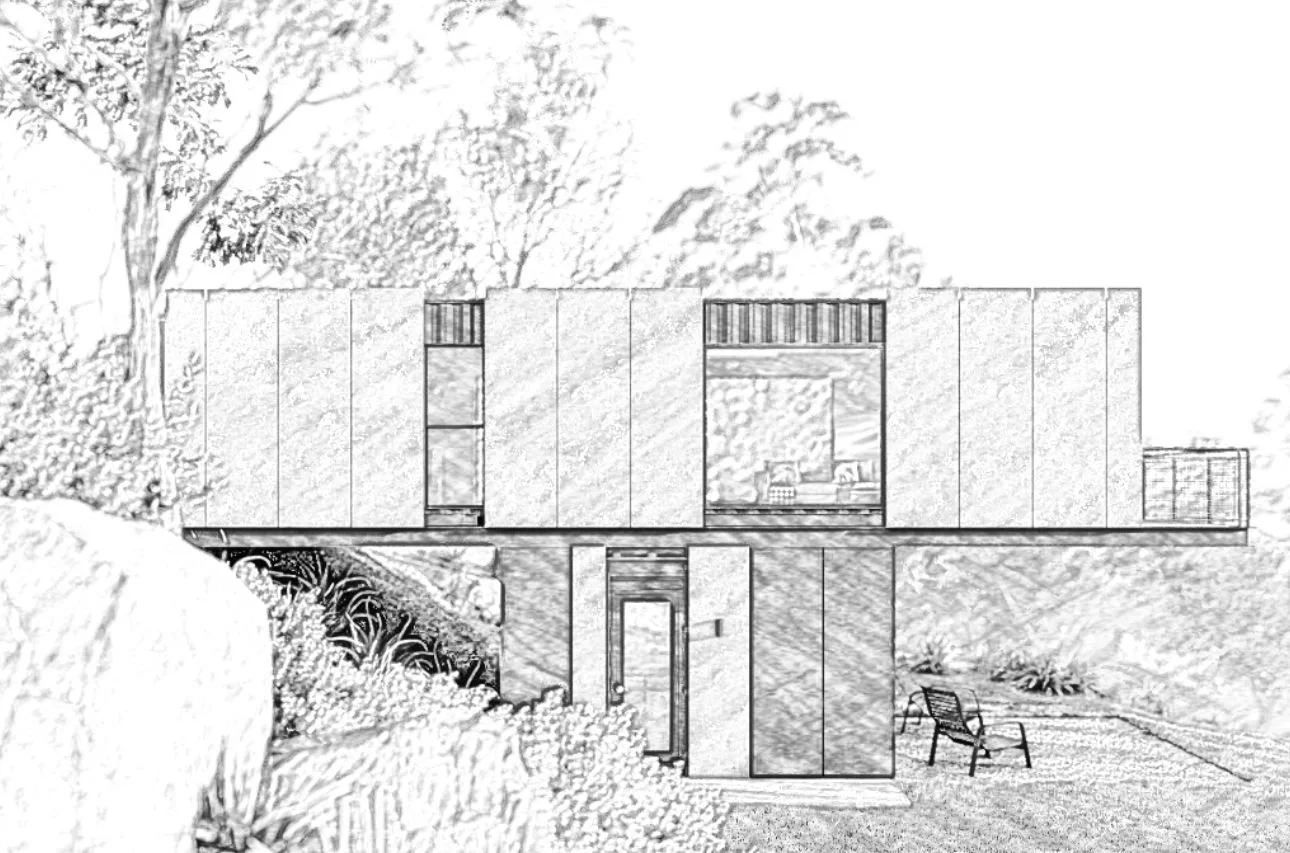
Shipping Container Designs - Ready to Build
LEARN
Your complete cargotecture library - updated weekly.
How it works
01 — Choose a design. Browse our ready-to-build designs, or bring us your own idea.
02 — Make it yours. We tailor the layout, finishes and inclusions to your site and budget.
03 — We build it. Your home is fabricated in Australia by our own team.
04 — Delivered & installed. We deliver Australia-wide and can install on site if required.
designs
Interbode has its own design studio focused on residential container architecture. We design simple, modern homes from shipping containers — a strong, remarkably versatile form — inspired by repeatable shapes, modernist detailing, recycled materials, energy efficiency and fast build times.
Prices shown are for the design plan package. Complete builds are quoted to your site — get in touch for a quote.




ABOUT US
Interbode is an Australian owned and operated manufacturer of shipping container tiny homes, studios and offices. Choose one of our ready-made designs or go fully custom — we handle everything from design consultation to fabrication and installation, Australia-wide.
We build and live in our products, so we know what makes a container home comfortable, durable and easy to live in — and we design every Interbode with that experience built in.
GET IN TOUCH
Interested in buying your cargotecture from Interbode or just got a question? We're here to help - reach out to us and we will get back to you quickly!

NEST Design & Build Plans
2 BED | 1 KIT | 1 BATH - Dimensions: W x D x H
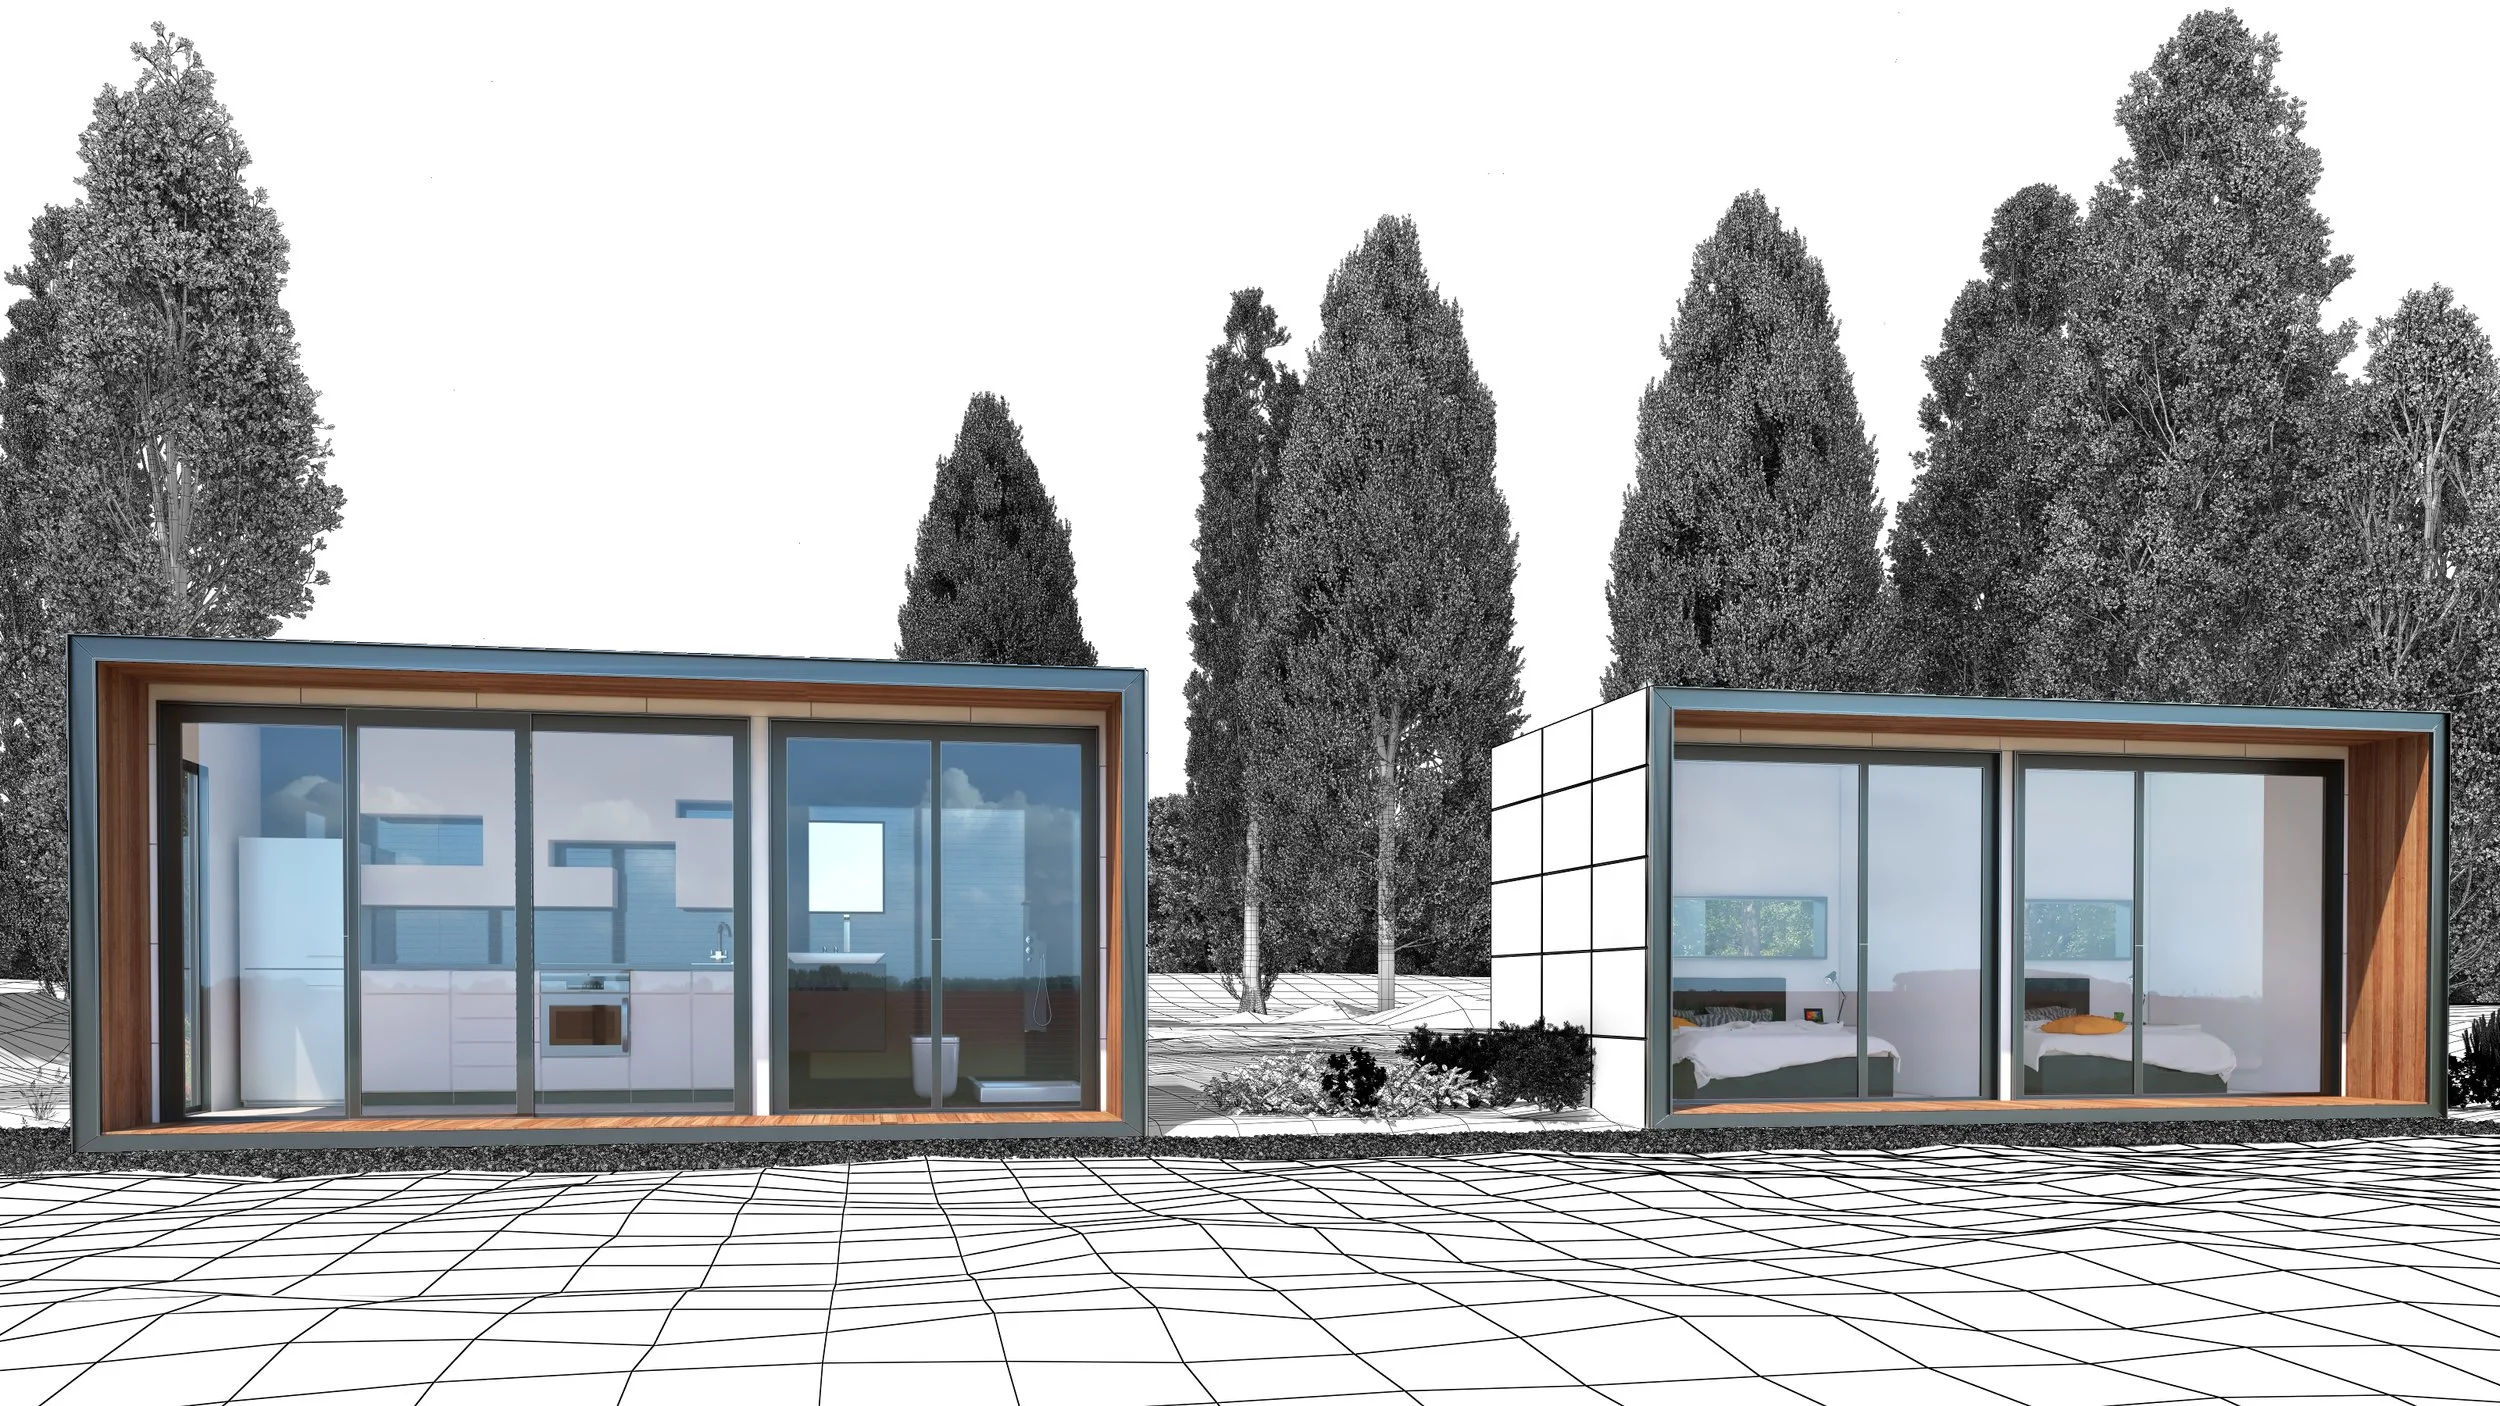
NEST is a double unit 2X 20M (40ft) High Cube Shipping container design suitable for a small house/ holiday apartment use complete with regular kitchen and bathroom in both Grid and Off Grid configurations and with 1 Solar roof option.
Download detailed plans for NEST which include the following drawings in A3:
DRAWINGS SCHEDULES
PROJECT NOTES
FLOOR PLAN
REFLECTED CEILING
ROOF PLAN
ELEVATIONS
SECTIONS
INTERNAL ELEVATIONS
TYPICAL DETAILS
KITCHEN DRAWINGS
JOINERY DRAWINGS
BATHROOM DRAWINGS
ASSEMBLY DRAWINGS
WINDOW SCHEDULES
LIGHTING PLAN
POWER & SWITCHES PLAN
ELECTRICAL SCHEMATICS
FIXTURES & FINISHES SCHEDULE
Bespoke plans or amendments are also available from Interbode’s Design Studio. Contact Us: https://www.interbode.com
Notes:
Whilst detailed, this document is not for construction and is not intended to be compliant with all council or building regulations in your country or state. Prior to commencing build you should engage a suitable architect/drafts person and a qualified engineer.
All plans are copyright of Interbode Pty Ltd and Boxwood Construction Pty Ltd.